
212 Woodmount Ave
$1,548,000
Features
Location
Description
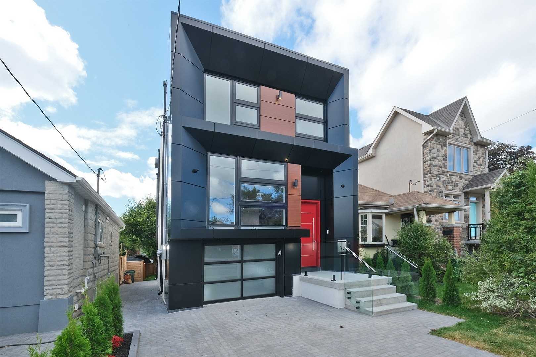
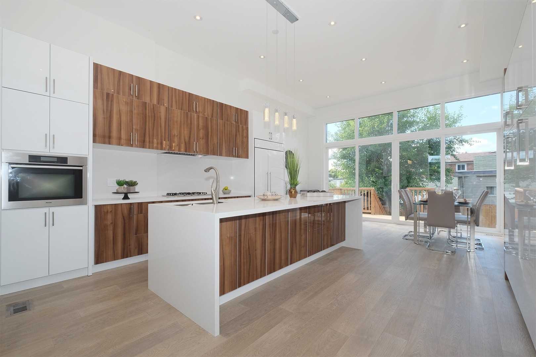
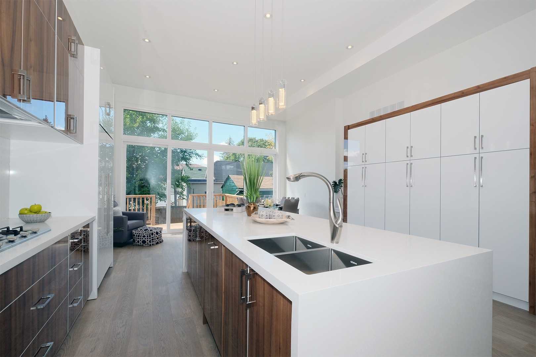
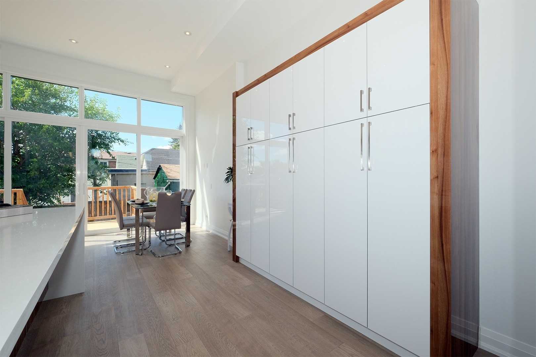
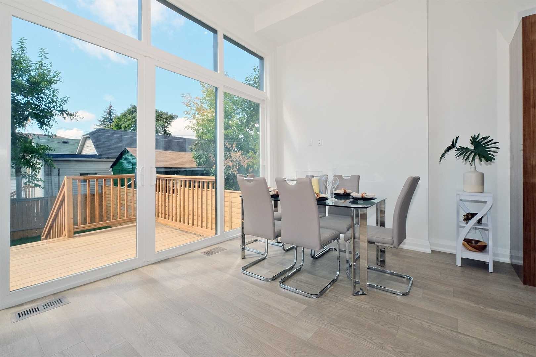
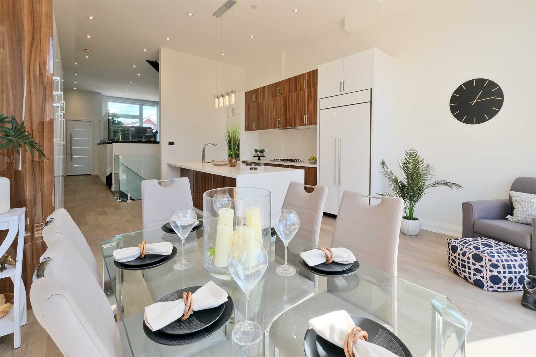
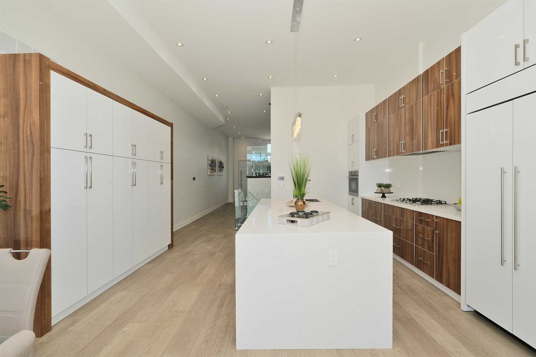
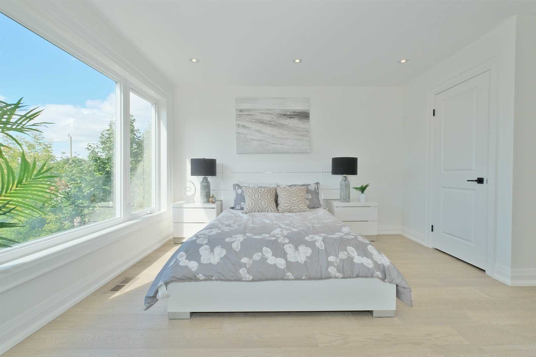
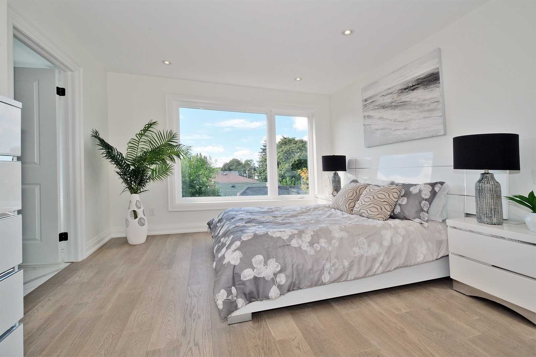
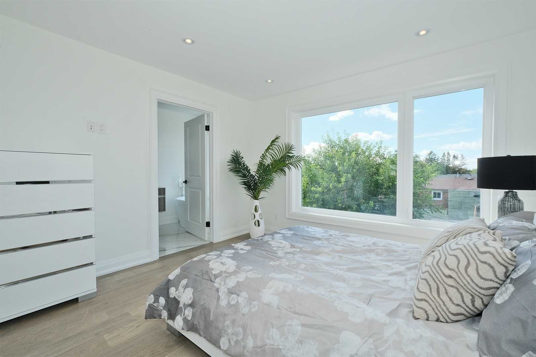
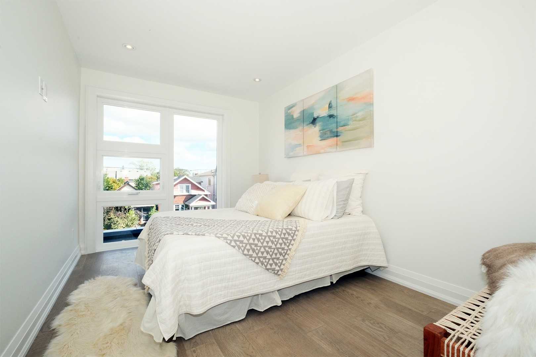
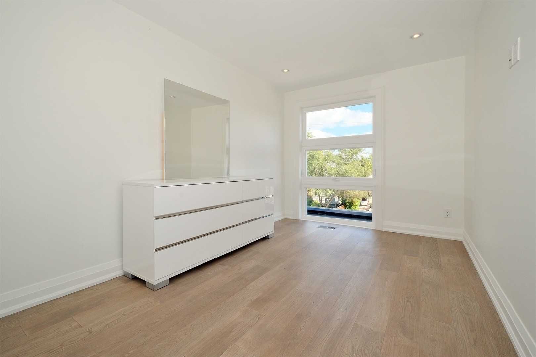
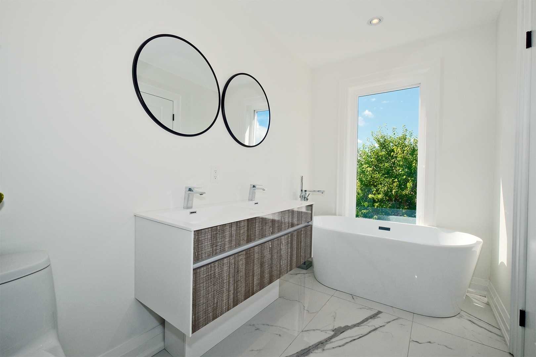
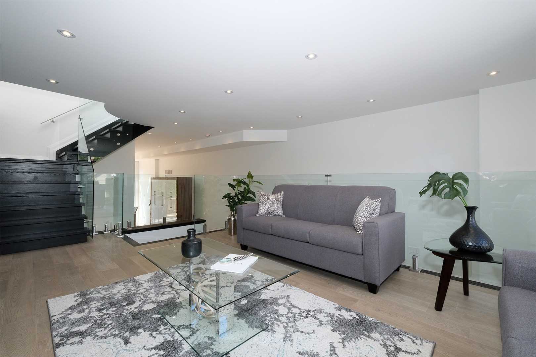
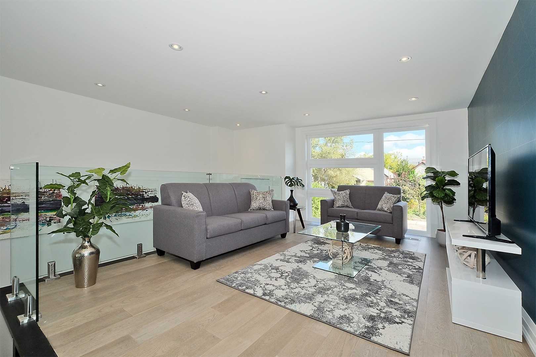
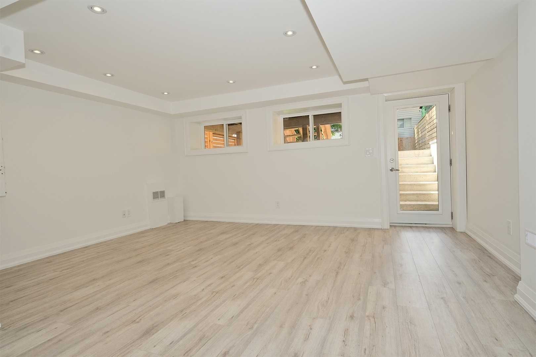
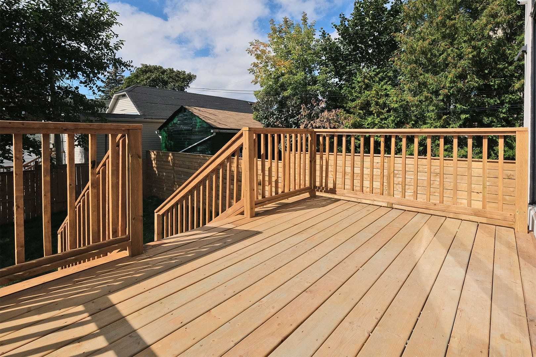
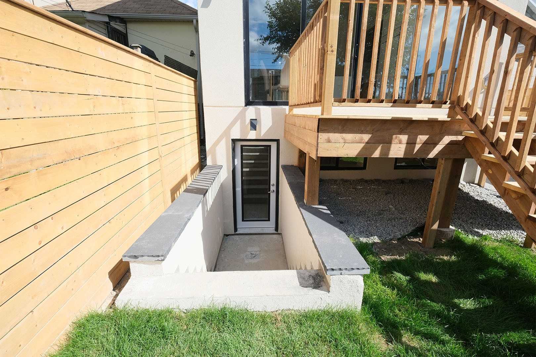
Newly Built Modern 2 Storey Home In The Highly Desired Danforth Village. 26X100 Ft Lot. Lots Of Natural Lighting Throughout! Main Floor Boasts 14 Ft Soaring Ceilings With Large Eat In Kitchen Combined With Family Room Walking Out To Private Backyard! Loft Style Living Room With Groovy Accent Wall&Glass Railings. Dbl Skylight On The 2nd Floor. 4 Large Bedrooms With W/I Closet And 5 Pc Ensuite In Master. Finished Bsmt/Sep Entrance. Easy Access To Ttc/Dvp
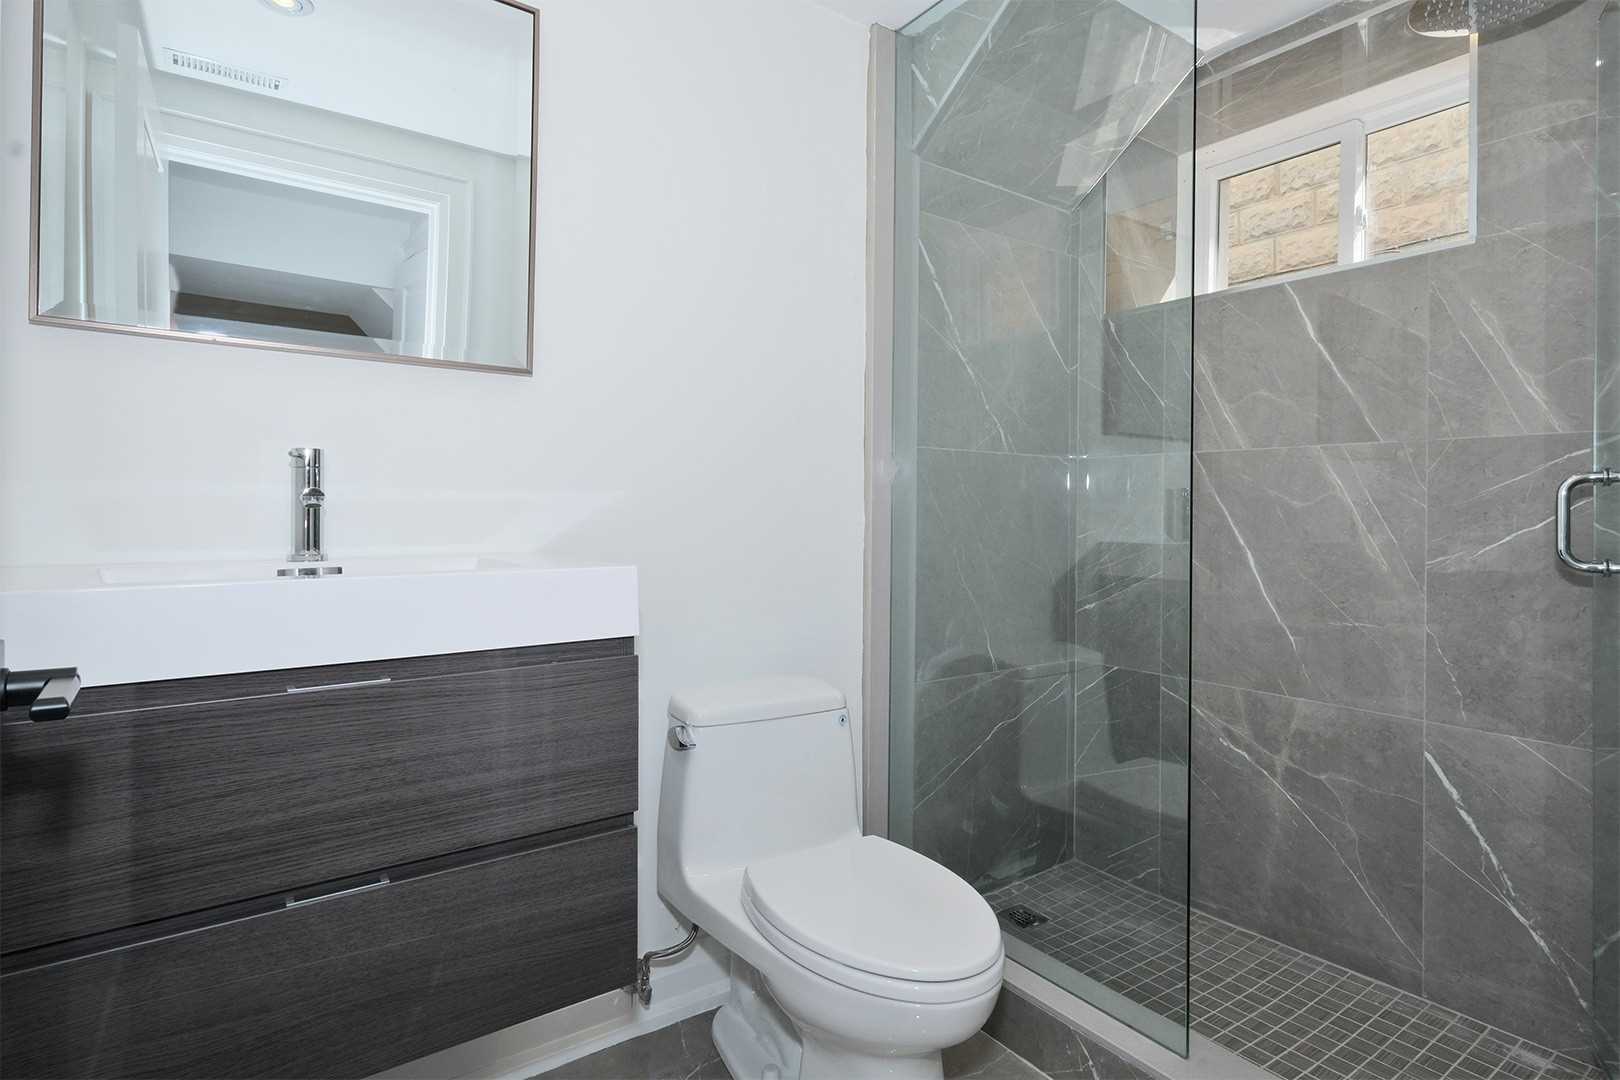
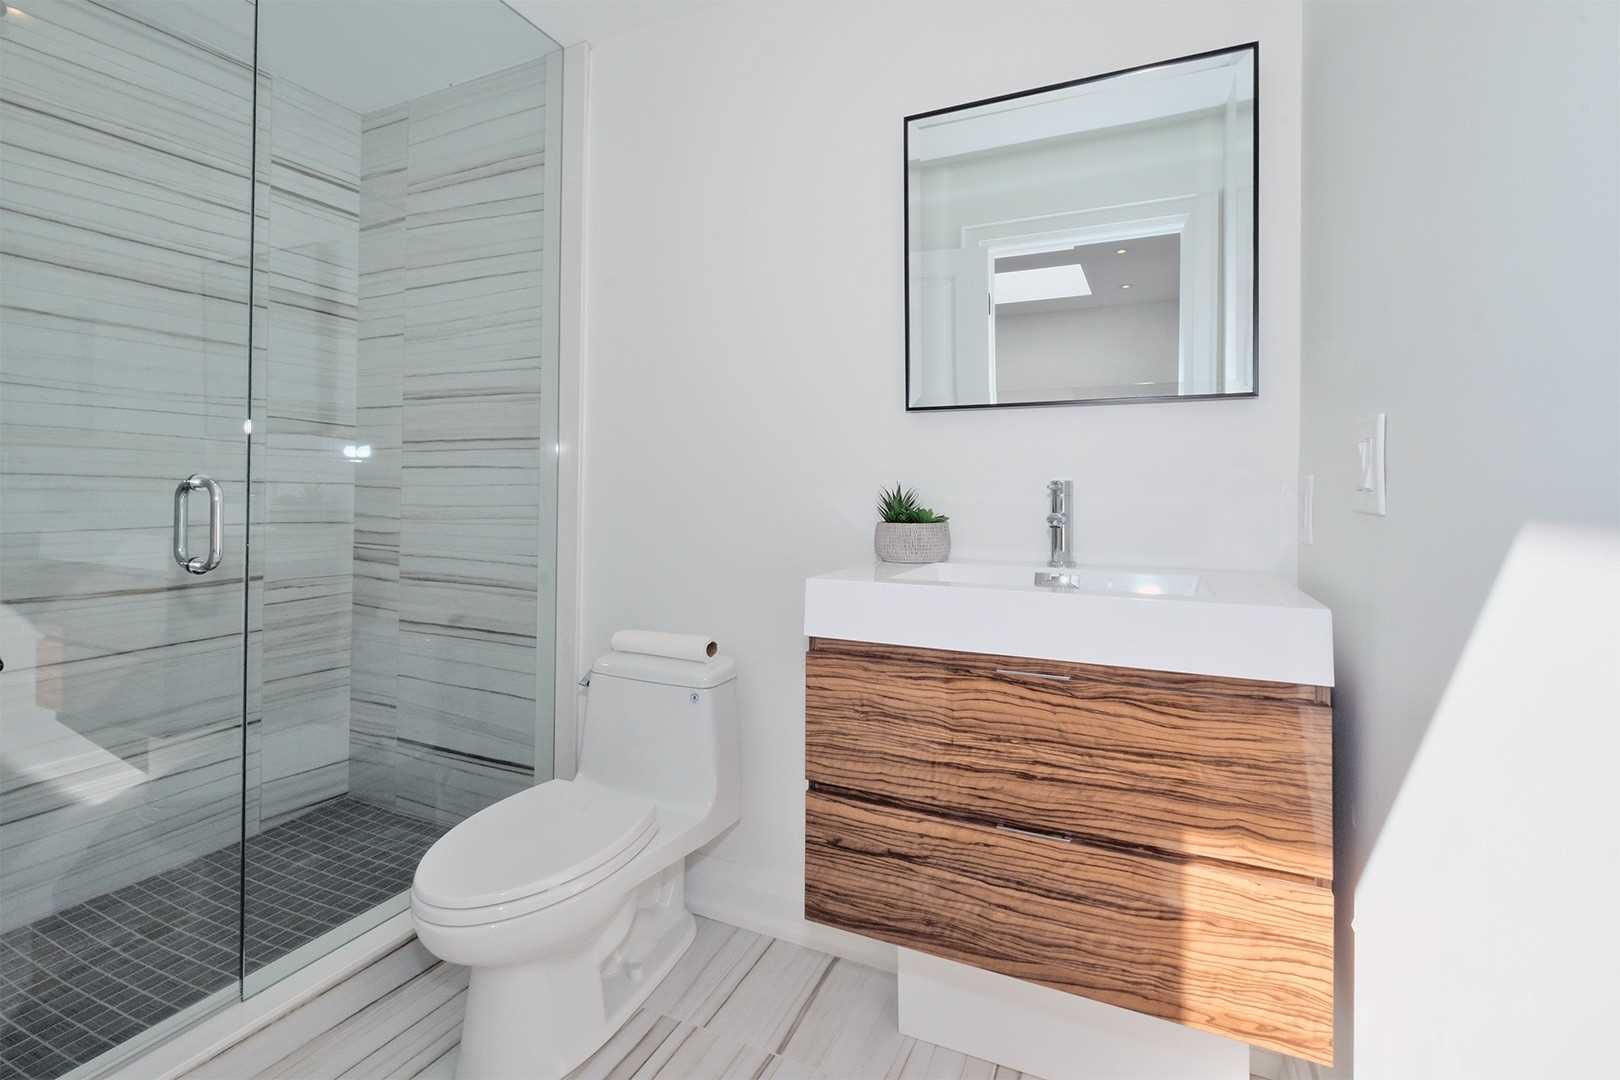
Amazing Cn Tower Views From 2nd Floor! Engineered Hardwood Flooring Throughout, High End Plumbing & Electrical Finishes, Heated Floors In All Bathrooms. Brand New Miele S/S Fridge, Stove Dishwasher, All Elfs, Washer, Dryer!!!
Overview
-
ID: E4649419
-
City: Toronto
-
Community: Danforth Village-East York
-
Property Type: Single Family
-
Building Type: Detached
-
Style: 2-Storey
-
Bedrooms: 4
-
Bathrooms: 4
-
Garages: 1
-
Garage Type: Built-In
-
Parking: 1
-
Living Area: 2000-2500
-
Total Area: 2000-2500 2000-2500
-
Cooling: Central Air
-
Heat Type: Gas
-
Kitchens: 1
-
Total Area: 2000-2500
Property Details
Basement:
Finished,Walk-Up
Lot Size:
23.75 X 100
Amenities & Features
- Air Conditioning
Location
Nearby Schools
Source: Schools information and student demographics
For further information and school ranking visit Fraser Institution and EQAO.
| Green | Yellow | Orange | Red | |
| Average student achievements (out of 100%) | 100-76 | 75-60 | 60-40 | 40-0 |
All information displayed is believed to be accurate but is not guaranteed and should be independently verified. No warranties or representations are made of any kind.
Data is provided courtesy of PropTx.

Disclaimer: The property is not necessarily in the boundary of the schools shown above. This map indicates the closest primary and secondary schools. This tool is designed to provide the viewer an overview of the ratings of nearby public schools, and does not suggest association to school boundaries. To view all schools and boundaries please visit the respective district school board’s website.
Book a Showing

Omid Valinasab
Broker- omid@valinasab.com