
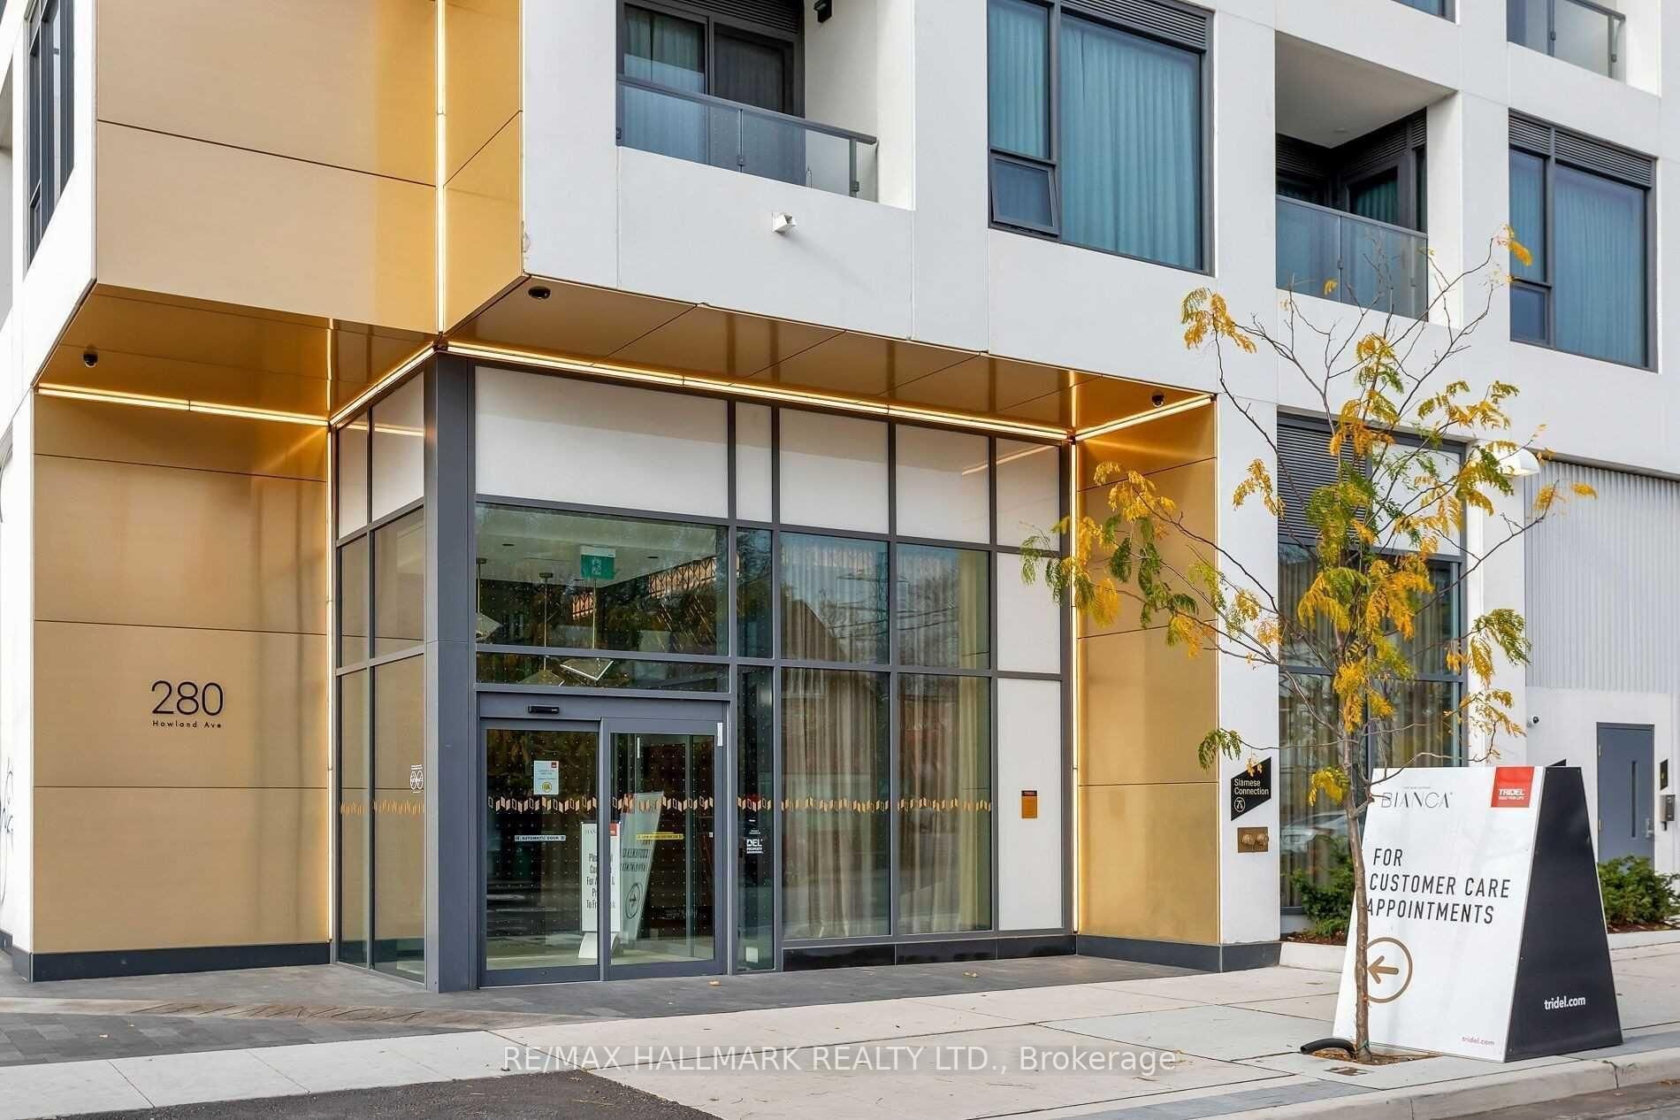
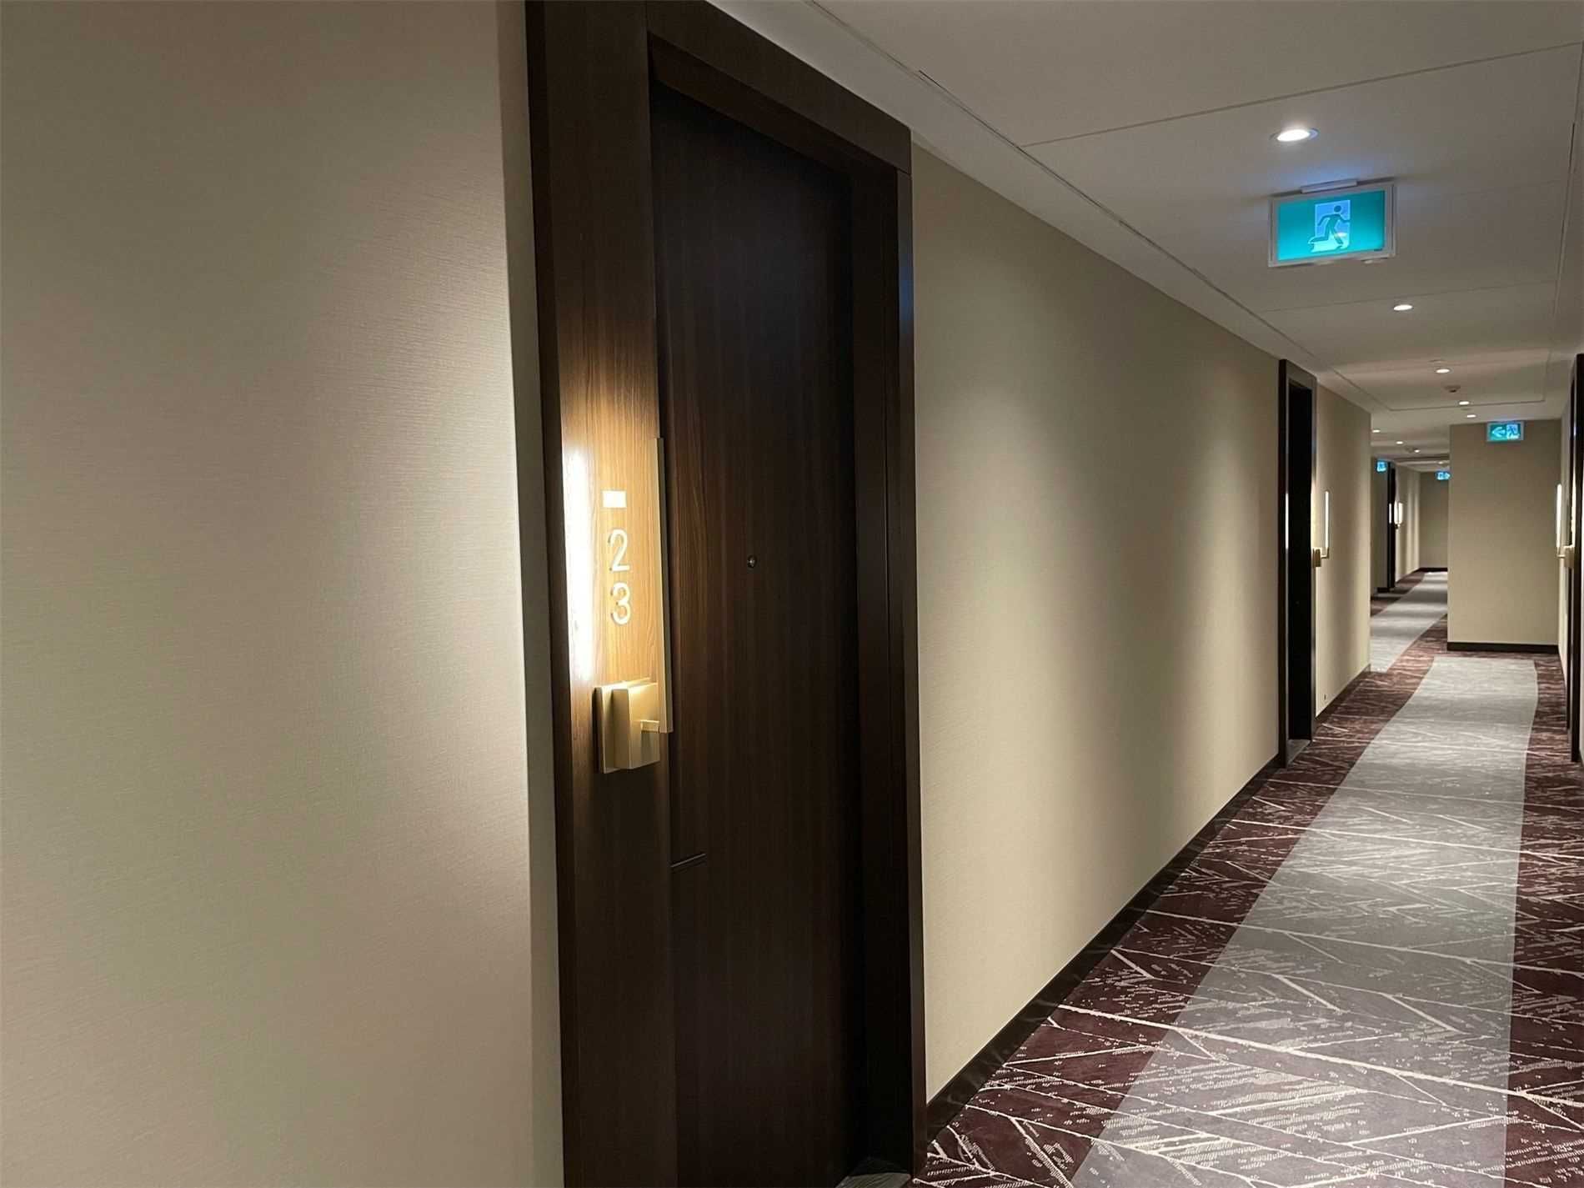
PH23-280 Howland Avenue
$677,000
Features
Location
Description
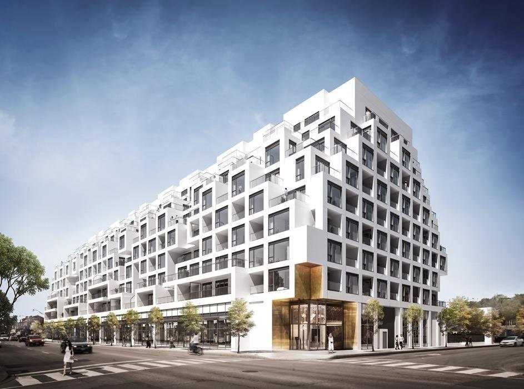
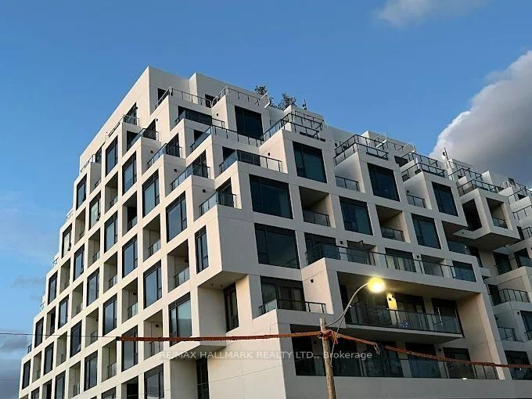
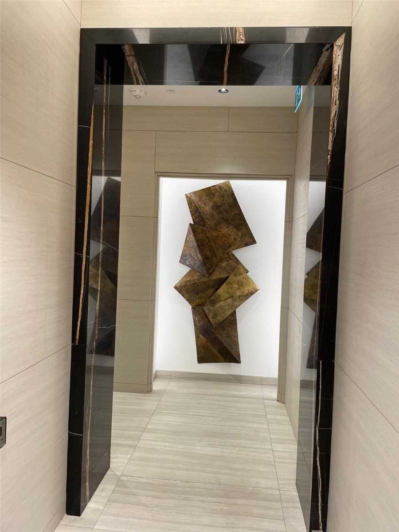
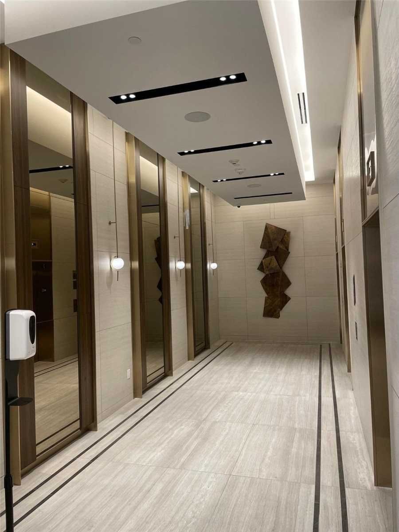
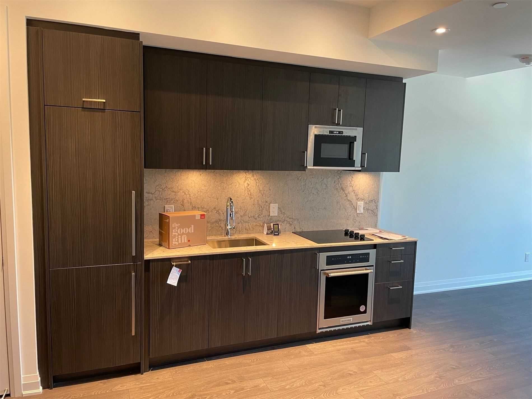
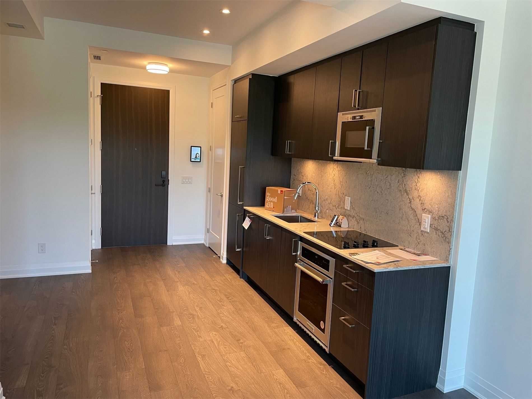
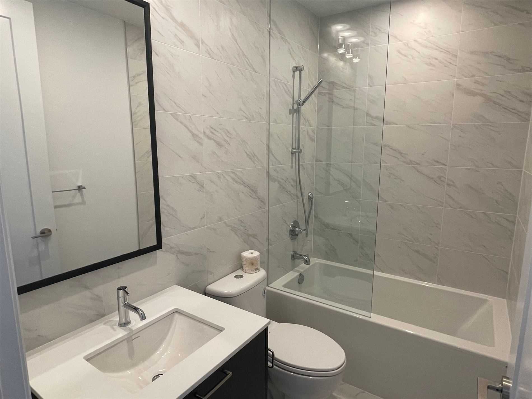
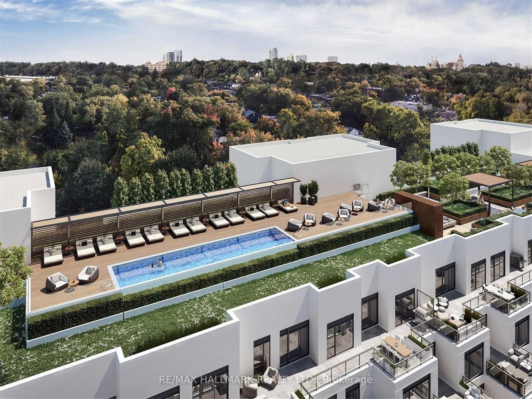
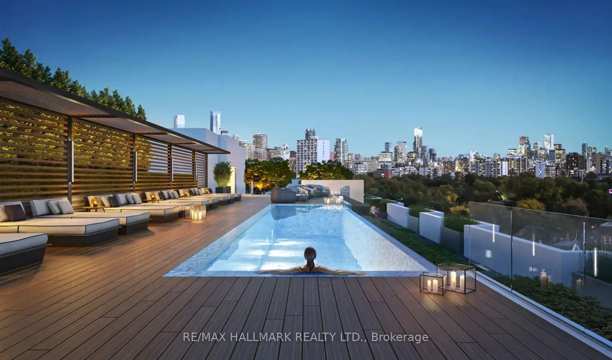
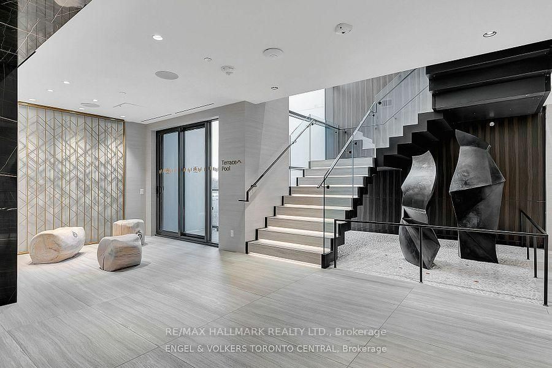
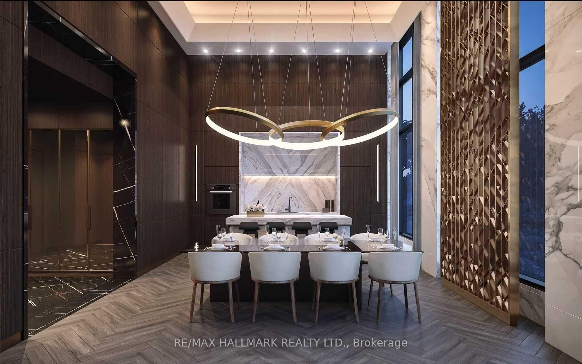
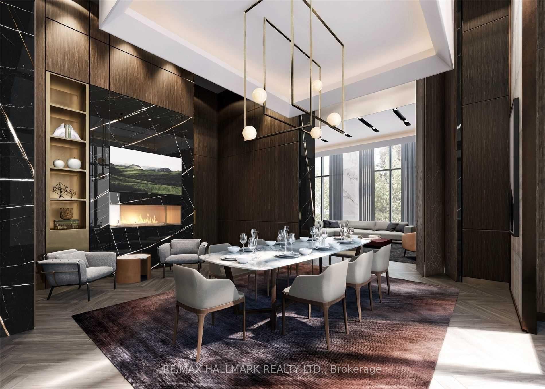
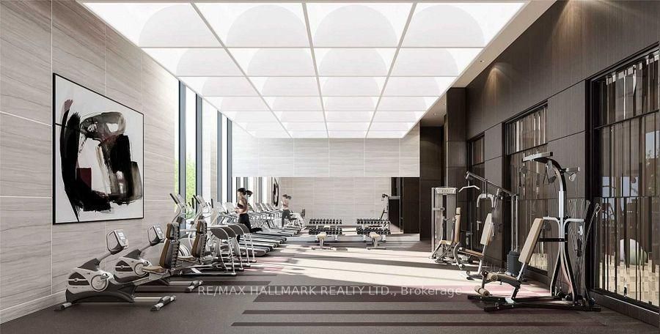
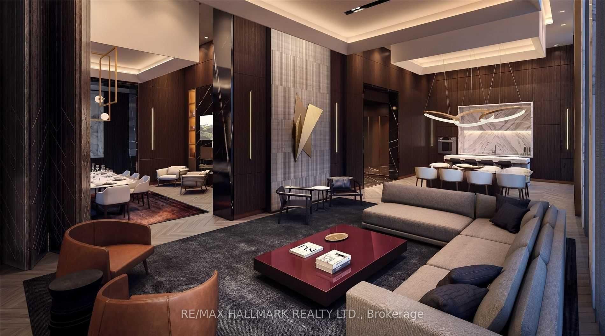
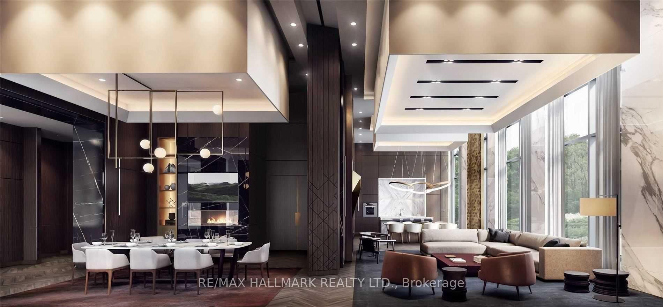
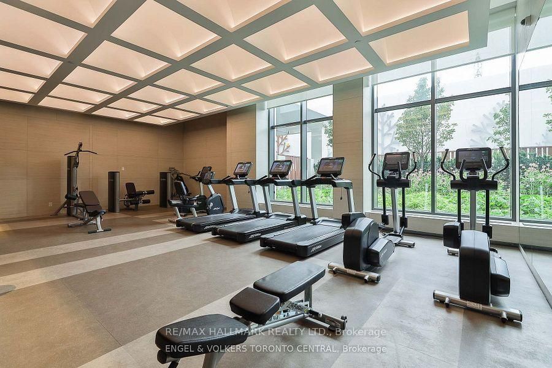
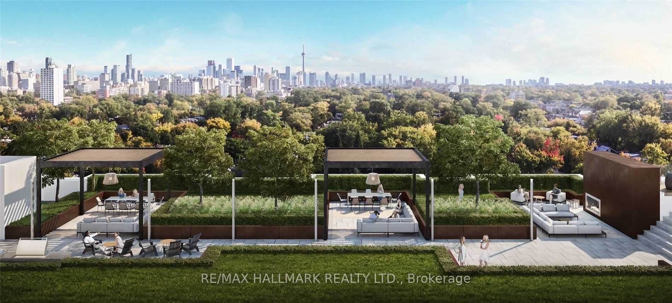
Luxury Tridel Condo,1E+D Model (most optimum model with No Wasted Space - Pay less maintenance and maximize the use), 1Bedroom + Den, 2 Full Bath! . 10 Ft Ceiling Penthouse unit, Open Concept, Laminate Flooring Throughout, Modern Kitchen, Designer Finishes. Primary Bedroom With Walk In Closet And Built In Organizer And 3Pc Ensuite Bathroom. Separate Den Can Be Bedroom With 4 Pc Bathroom. Wide Balcony. 24 Hr Concierge. Outdoor Amenities Including Rooftop Outdoor Swimming Pool, BBQ Area, Outdoor Fireside Lounge, And Spectacular Views. Indoor Fitness Center, Yoga Studio, Party Room, Dining Room, And Electronic Parcel Delivery System. Featuring All The Conveniences Of Living In A Tridel Connect Community.** Lots Of EV Car Charger Available At P1 And P2 Levels **
Overview
Property Details
Occupant Type:
Vacant
Property Management:
Del Property Management
Basement:
None
Association Name:
TSCC
Association Fee:
639.88
Association Fee Includes:
Water Included, Common Elements Included, Building Insurance Included
Amenities & Features
- Air Conditioning
Property Rooms
| Room Level | Room Type | Room Width | Room Length | Room Area | Room Dimensions | Room Desc |
|---|---|---|---|---|---|---|
| Ground | Primary Bedroom | 3.35 (Meters) | 3.1 (Meters) | 0 (Square Meters) | -- | Primary Bedroom |
| Ground | Den | 2.44 (Meters) | 2.13 (Meters) | 0 (Square Meters) | -- | Den |
| Ground | Living Room | 7.98 (Meters) | 3 (Meters) | 0 (Square Meters) | -- | Living Room |
| Ground | Dining Room | 7.98 (Meters) | 3 (Meters) | 0 (Square Meters) | -- | Dining Room |
| Ground | Kitchen | 7.98 (Meters) | 3 (Meters) | 0 (Square Meters) | -- | Kitchen |
Location
Nearby Schools
Source: Schools information and student demographics
For further information and school ranking visit Fraser Institution and EQAO.
| Green | Yellow | Orange | Red | |
| Average student achievements (out of 100%) | 100-76 | 75-60 | 60-40 | 40-0 |
Mortgage Calculator
All information displayed is believed to be accurate but is not guaranteed and should be independently verified. No warranties or representations are made of any kind.
Data is provided courtesy of PropTx.

Disclaimer: The property is not necessarily in the boundary of the schools shown above. This map indicates the closest primary and secondary schools. This tool is designed to provide the viewer an overview of the ratings of nearby public schools, and does not suggest association to school boundaries. To view all schools and boundaries please visit the respective district school board’s website.
Book a Showing

Omid Valinasab
Broker- omid@valinasab.com