
3707-55 Ann O'reilly Road
$ 2,350
LEASED
Login to see the price
Features
Location





Description
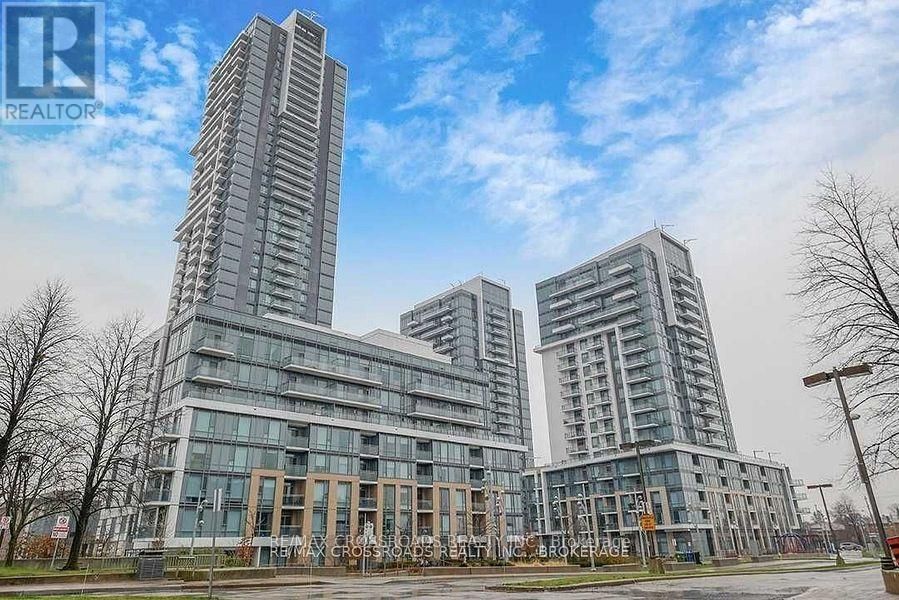
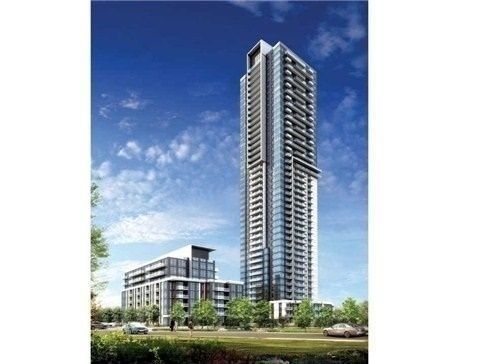
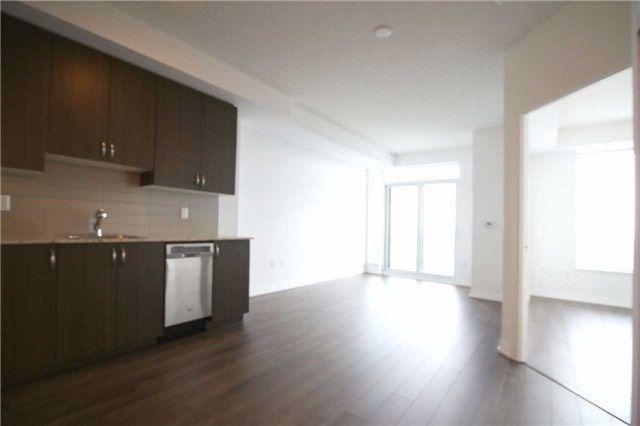
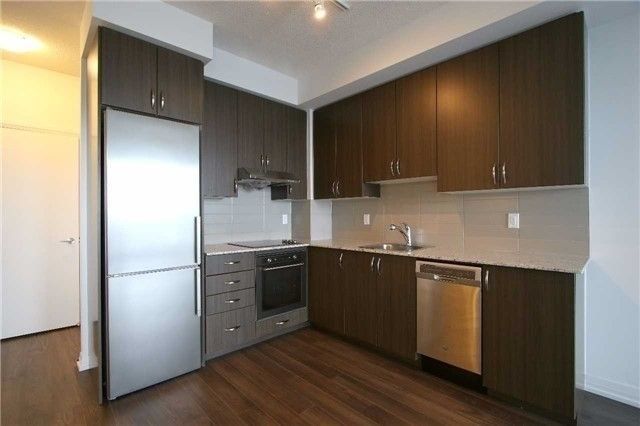
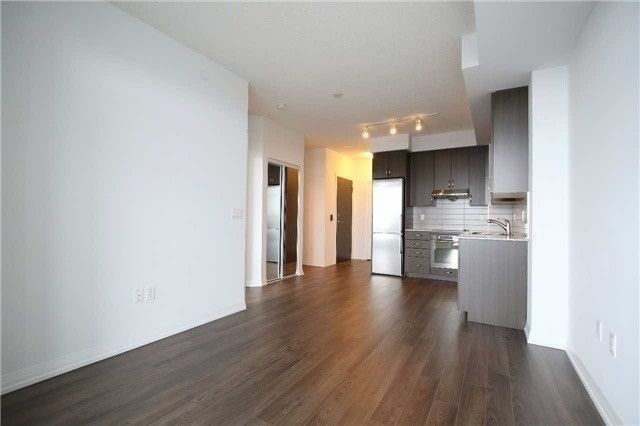
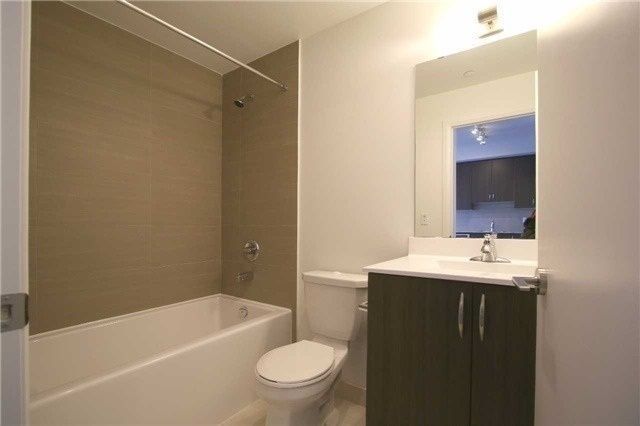
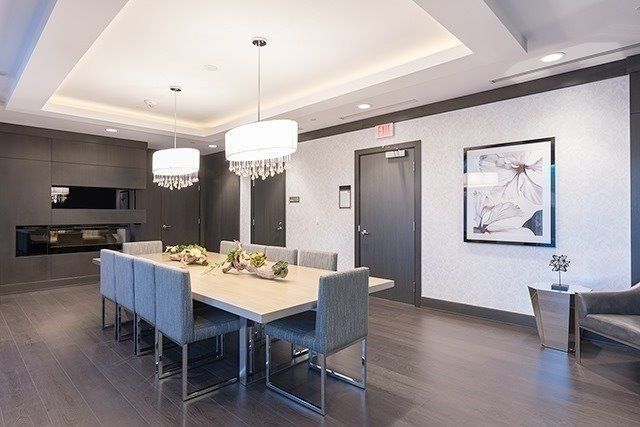
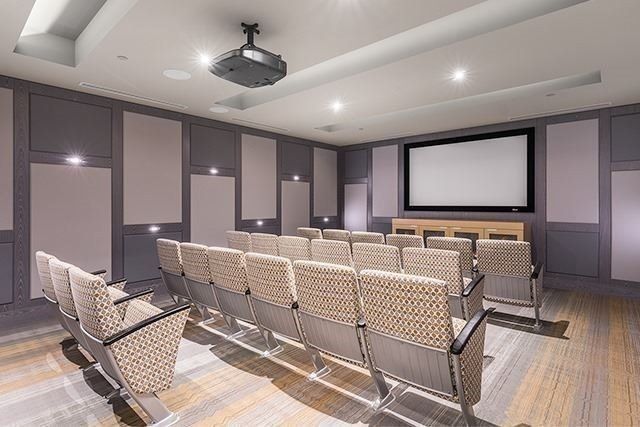
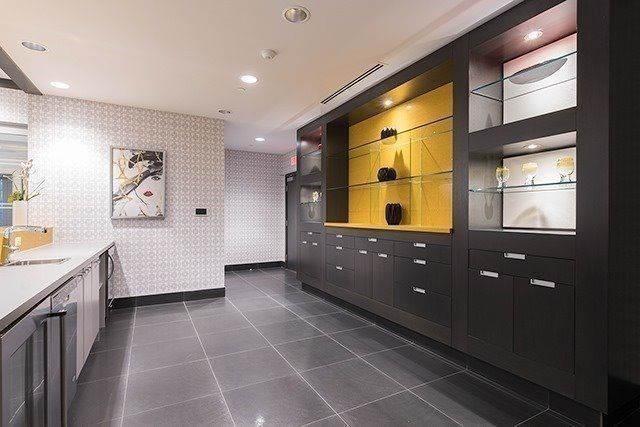
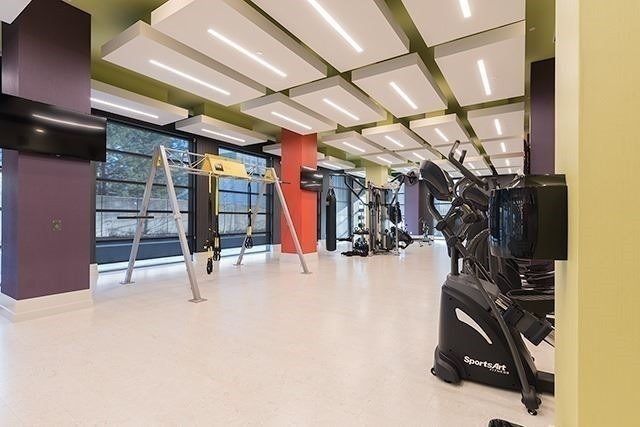
Luxury Tridel Building. Beautiful 1 Bedroom + Den Condo. Laminated Floor Throughout. Granite Countertop And Stainless Steel Appliances. Unobstructed South View. Excellent Layout. One Of The Best Units In The Building. 24 Hours Concierge. Visitor Parking Underground. Modern Building With Loads Of Amenities To Enjoy. Close To 404/Dvp, 401, Sheppard Subway, Fairview Mall, North York General Hospital. Perfect Apartment If You Are Looking For Style, Comfort, And A Well-Connected Community.
Overview
Property Details
Occupant Type:
Vacant
Property Management:
Del Property Management
Basement:
Finished, None
Association Name:
TSCC
Property Features:
Hospital, Library, Public Transit, School
Amenities & Features
- Air Conditioning
Property Rooms
| Room Level | Room Type | Room Width | Room Length | Room Area | Room Dimensions | Room Desc |
|---|---|---|---|---|---|---|
| Ground | Living Room | 3.04 (Meters) | 4.09 (Meters) | 12.43 (Square Meters) | 4.09 x 3.04 | Living Room |
| Ground | Dining Room | 3.07 (Meters) | 4.09 (Meters) | 12.56 (Square Meters) | 4.09 x 3.07 | Dining Room |
| Ground | Kitchen | 2.74 (Meters) | 3.42 (Meters) | 9.37 (Square Meters) | 3.42 x 2.74 | Kitchen |
| Ground | Primary Bedroom | 3.04 (Meters) | 3.16 (Meters) | 9.61 (Square Meters) | 3.16 x 3.04 | Primary Bedroom |
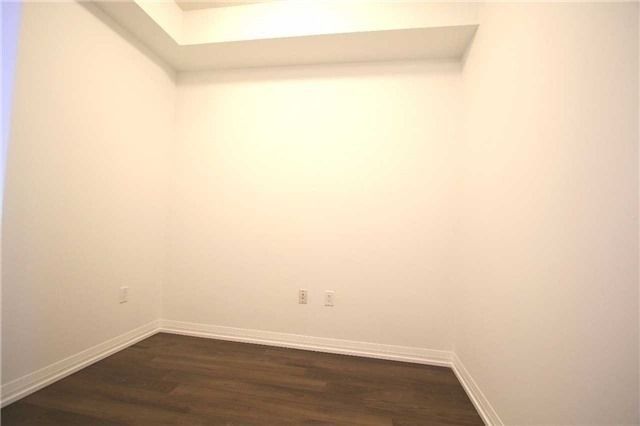
| Ground | Den | 2.17 (Meters) | 2.53 (Meters) | 5.49 (Square Meters) | 2.53 x 2.17 | Den |
Location
Nearby Schools
Source: Schools information and student demographics
For further information and school ranking visit Fraser Institution and EQAO.
| Green | Yellow | Orange | Red | |
| Average student achievements (out of 100%) | 100-76 | 75-60 | 60-40 | 40-0 |
All information displayed is believed to be accurate but is not guaranteed and should be independently verified. No warranties or representations are made of any kind.
Data is provided courtesy of PropTx.

Disclaimer: The property is not necessarily in the boundary of the schools shown above. This map indicates the closest primary and secondary schools. This tool is designed to provide the viewer an overview of the ratings of nearby public schools, and does not suggest association to school boundaries. To view all schools and boundaries please visit the respective district school board’s website.
Book a Showing

Omid Valinasab
Broker- omid@valinasab.com